ON SITE NOW
0no one signed in yet
SUNDAY · 4 OCTOBER
Here’s what’s happening across your sites today.
no one signed in yet
1 renovation
View all jobs →nothing outstanding
Review items →scheduled site activities
Open schedule →LIVE SITES
21 Irkara Drive, Kennington
PROJECTS
Every build, from first plan to final handover.
RENOVATION · PRE-CONSTRUCTION
21 Irkara Drive, Kennington
21 Irkara Drive, Kennington VIC
DESIGN FILES
JOB LOG
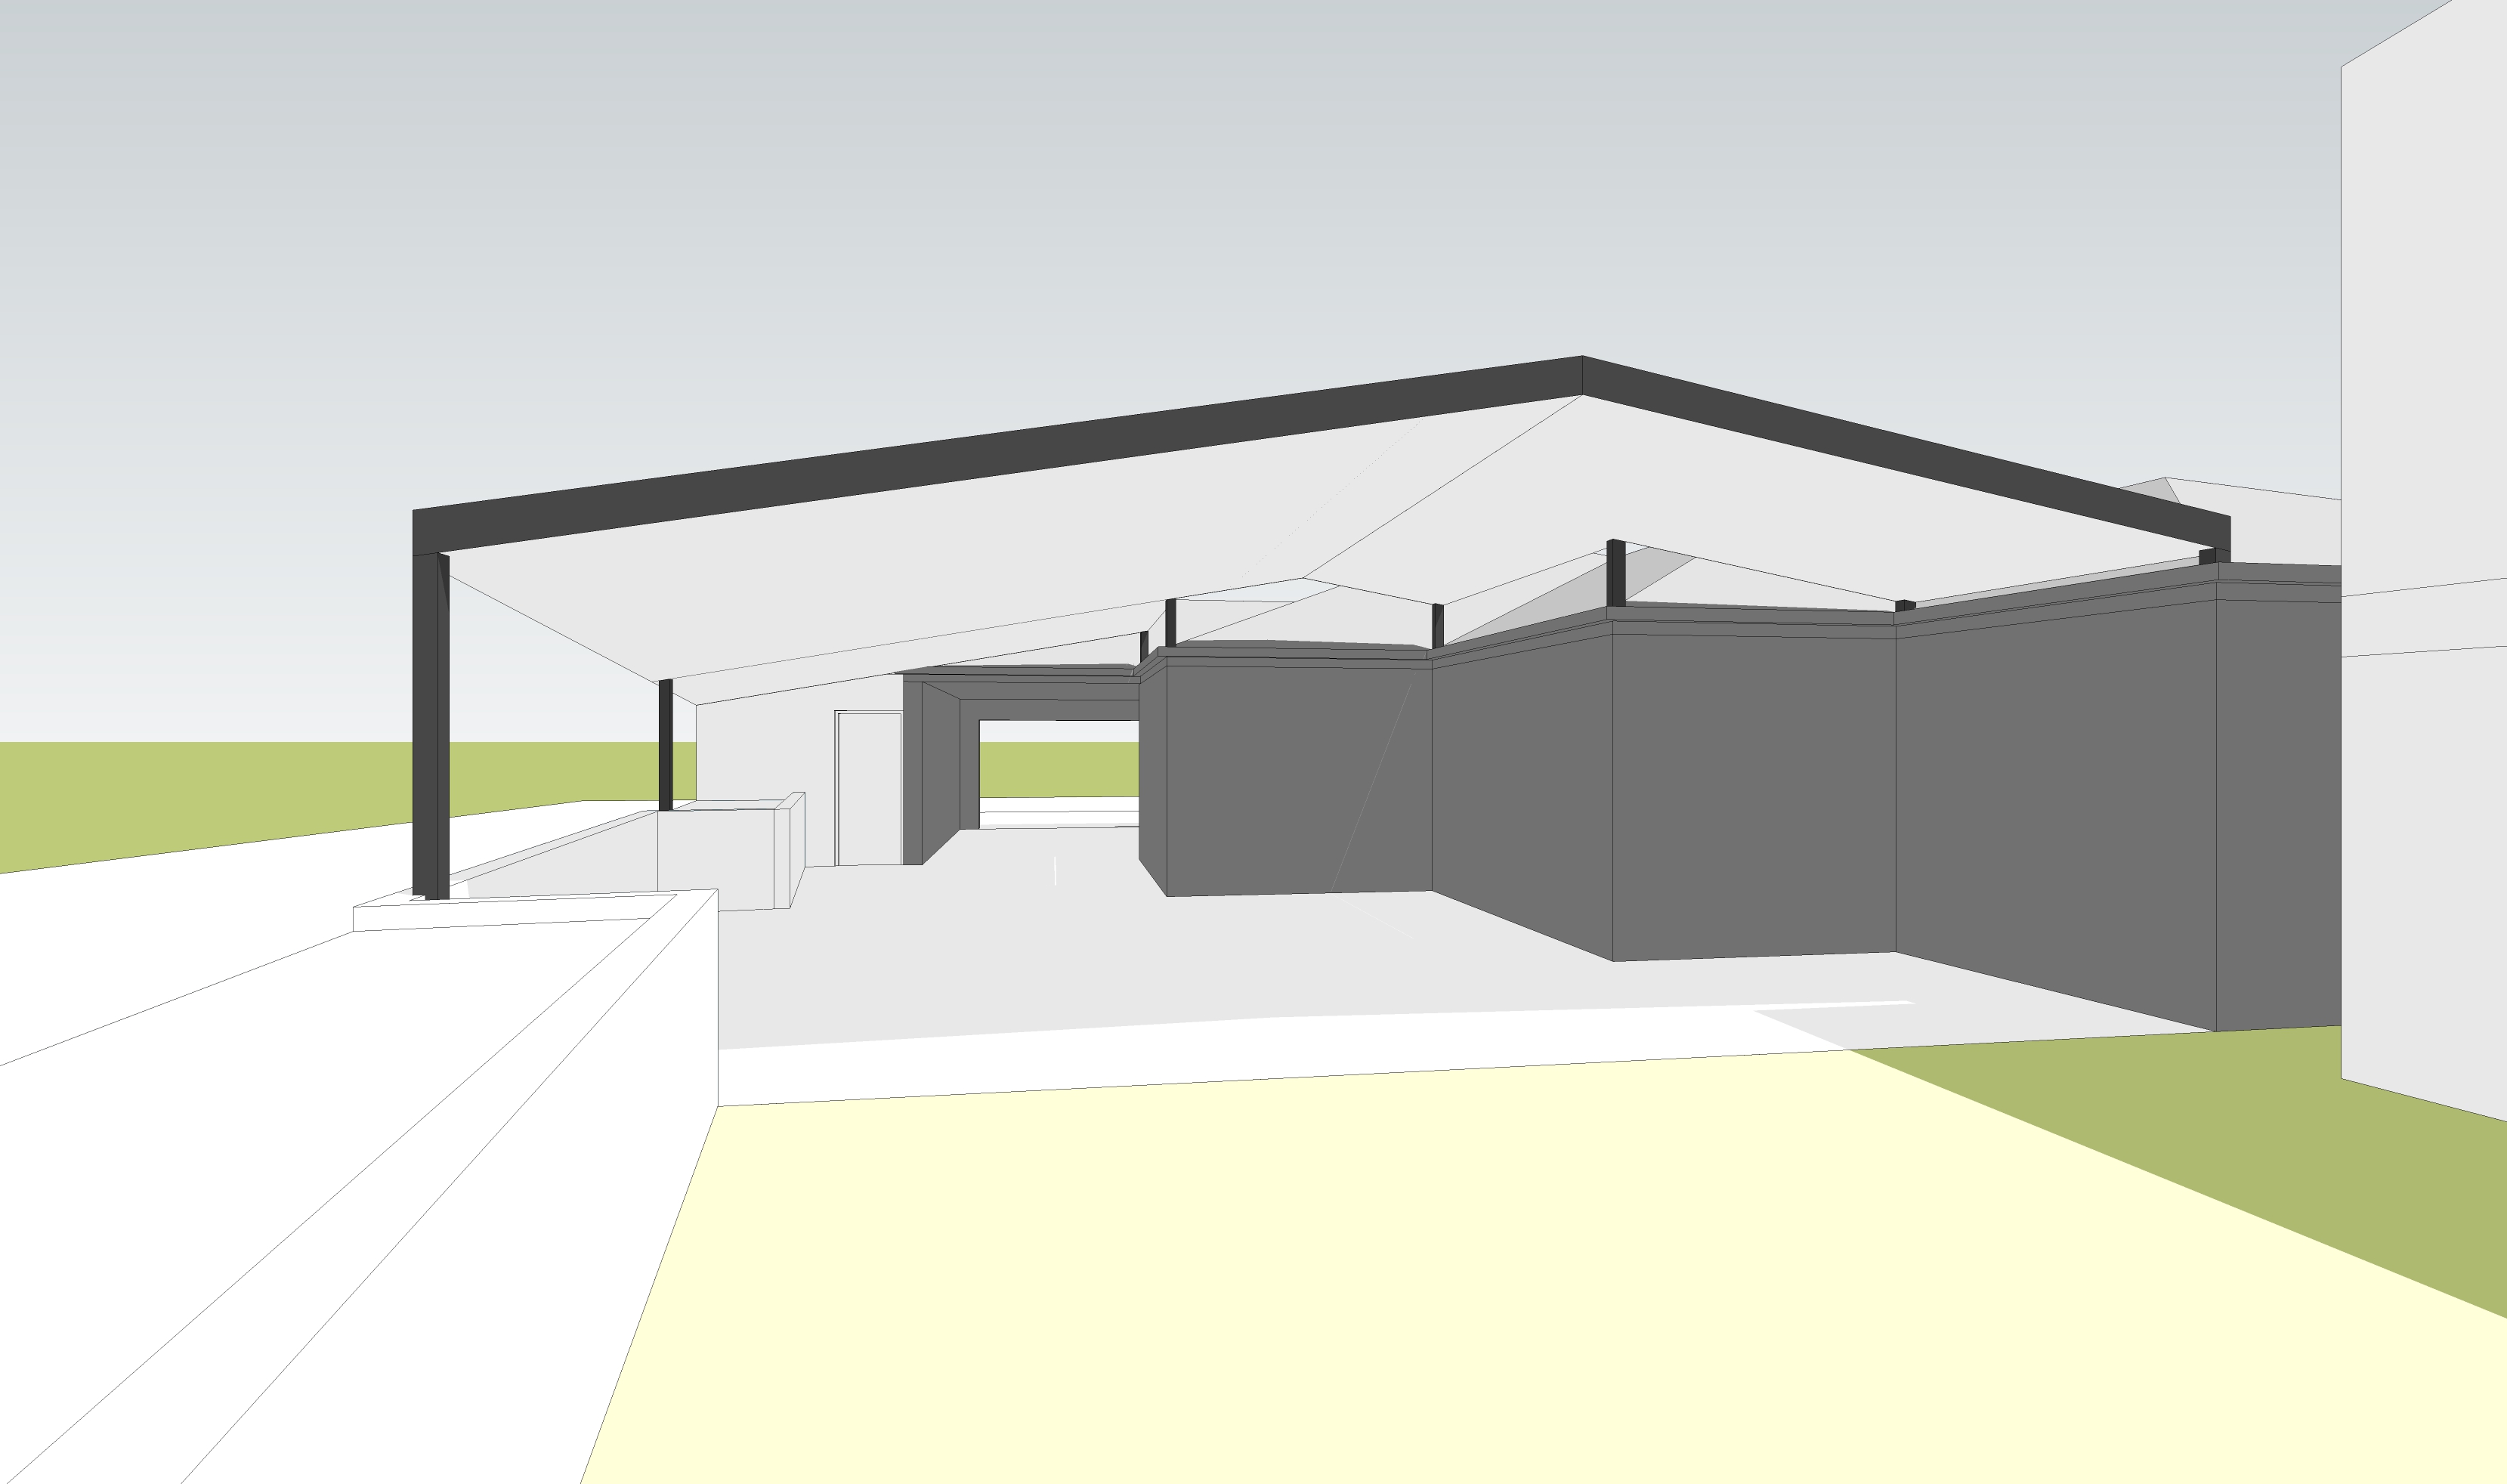
Irkara concept visualisation uploaded to Design files
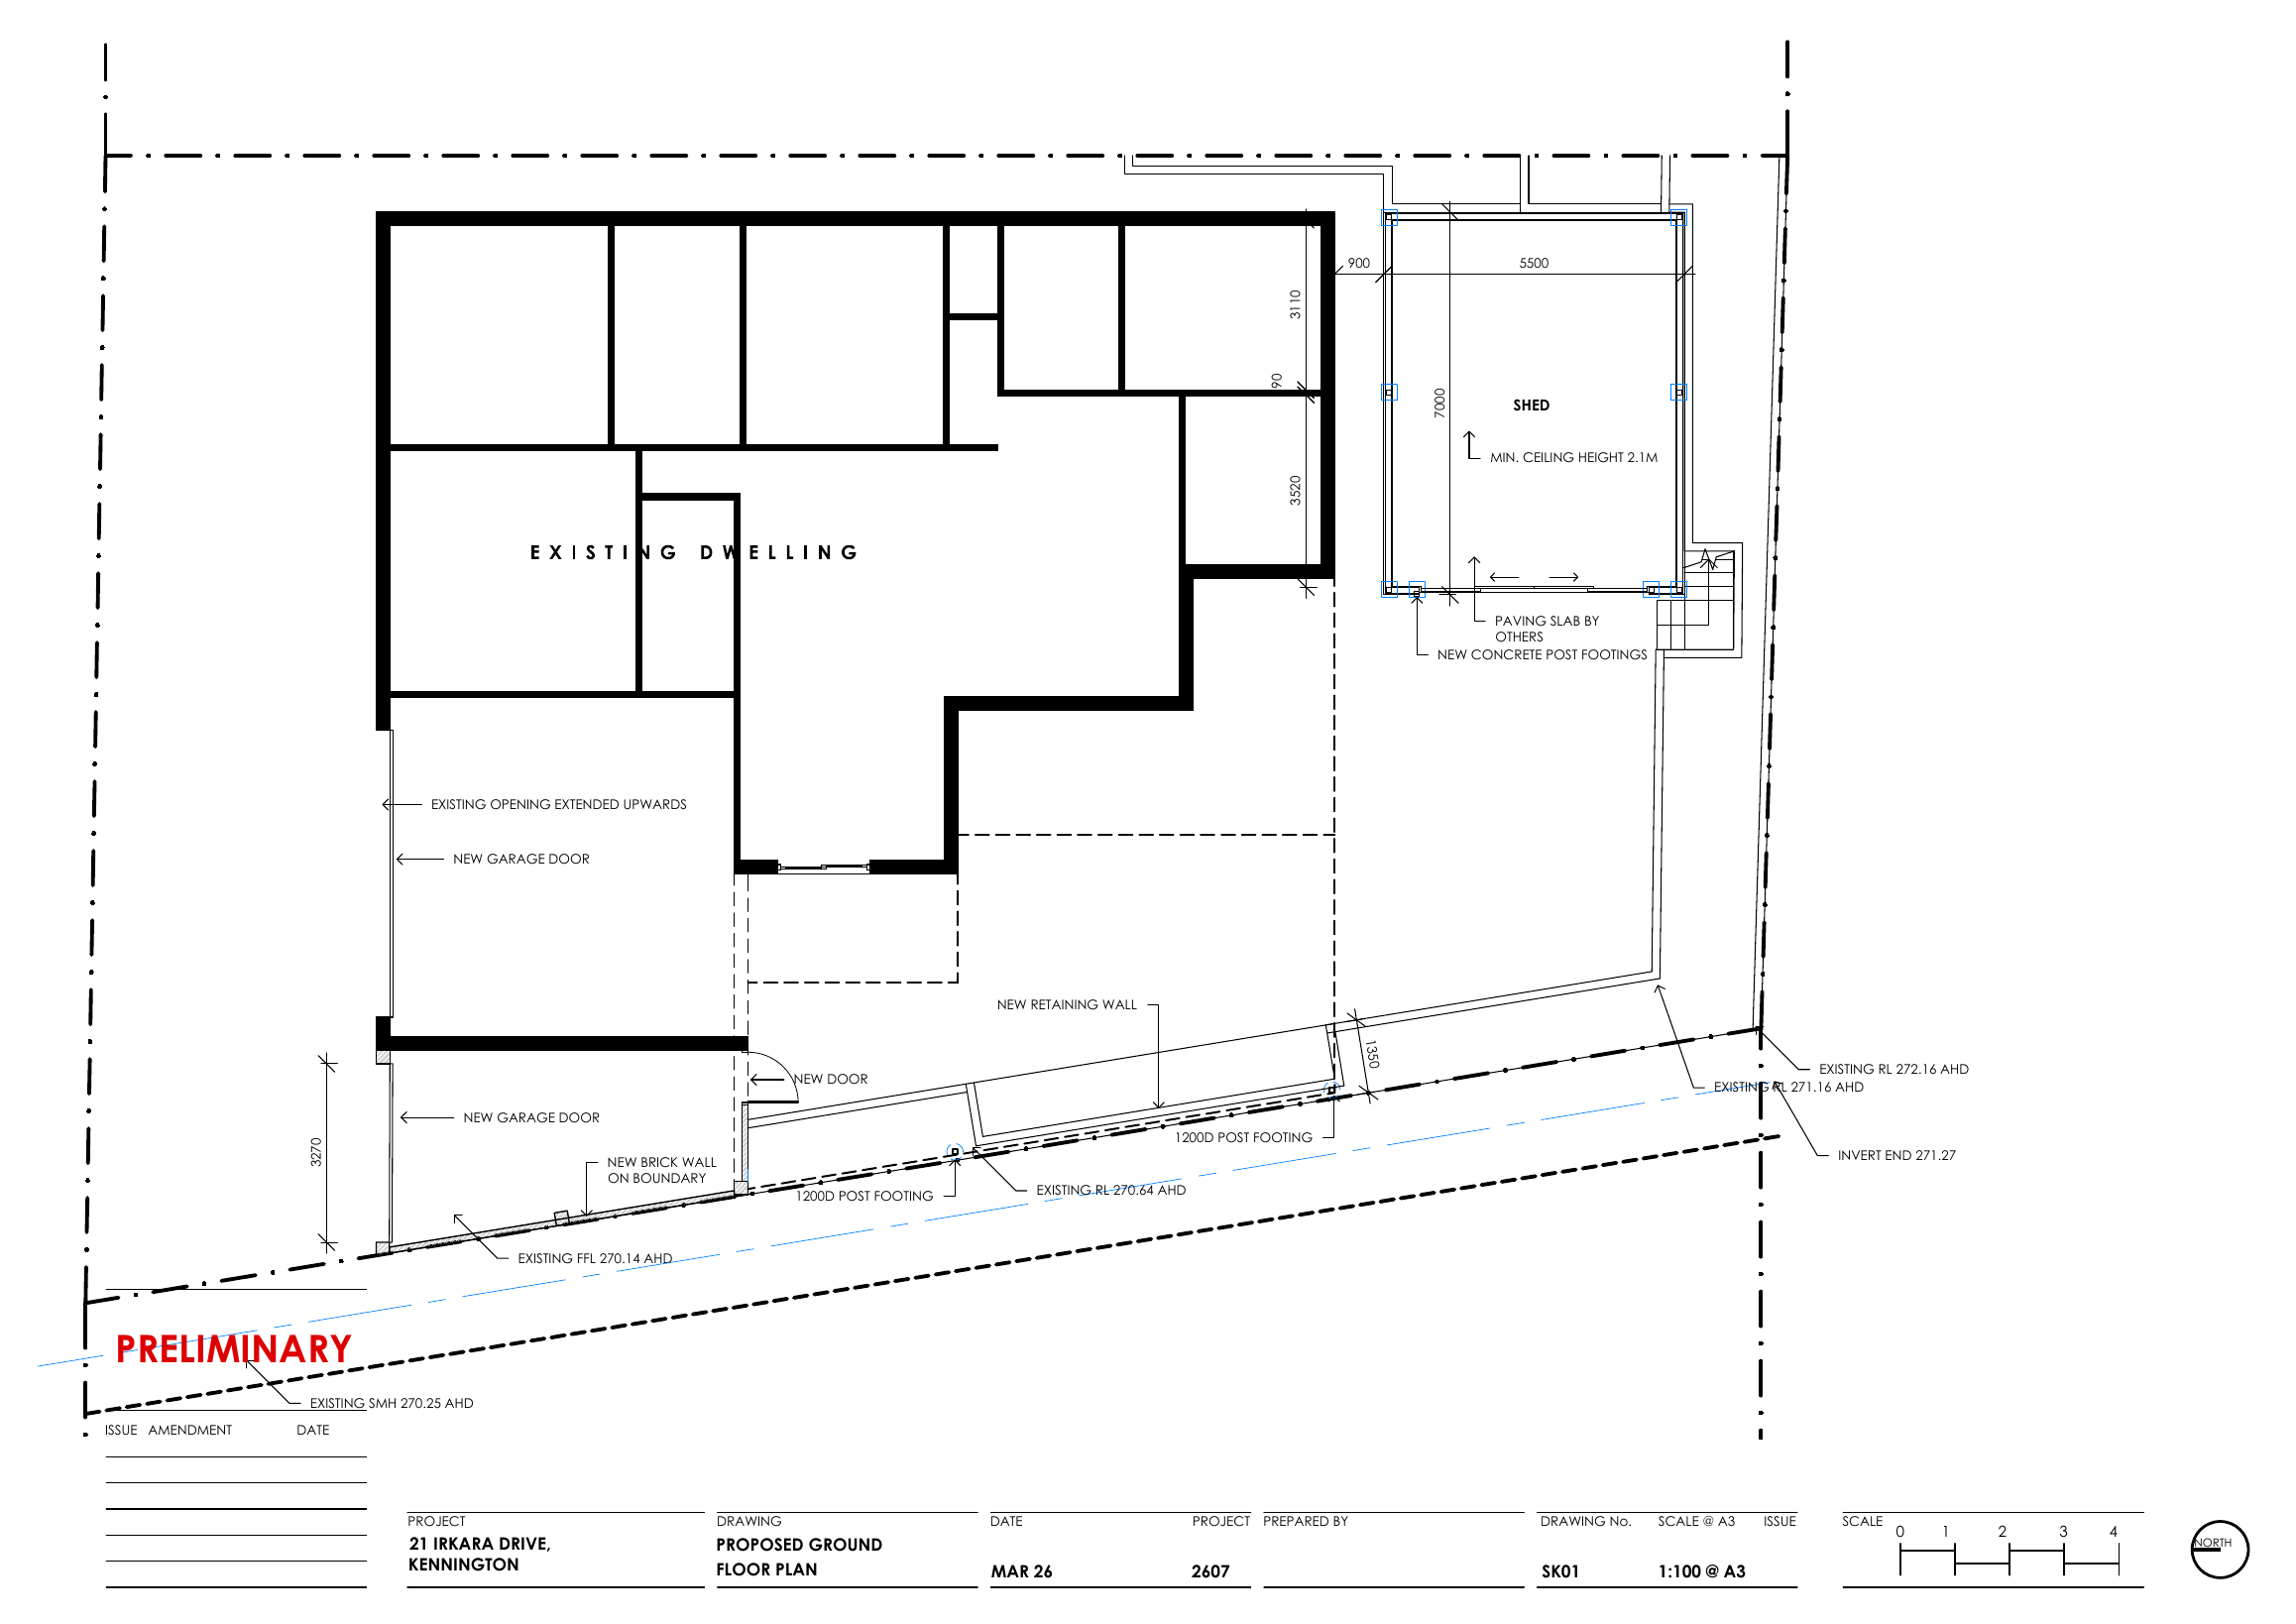
Today · Tony HintonProposed ground floor plan · Drawing SK01
Today · Tony HintonCLIENT DECISIONS
Prepare each decision, send it to the client and keep a record of their approval.
TEAM & TRADES
Workers, subcontractors and visitors across every site.
SITE SAFETY
Inductions, SWMS and a reliable record of who acknowledged what.
A SWMS is required before high-risk construction work begins. Templates must be tailored to the work, hazards, controls and site conditions—not simply signed as a generic form.
OUTSTANDING
No outstanding safety items.
DOCUMENT LIBRARY
AUDIT TRAIL
No safety activity recorded yet.
PLANNING
What is happening, where, and who is expected.
FILES
Plans, engineering, contracts and selections with one current version.
Irkara Kennington · Plans
Irkara Kennington · Design
 Secure site access
WELCOME TO SITE
Use the email address your builder added to this job.
Only trades assigned to this site can continue. Contact the site supervisor if you need access.STEP 2 OF 4
Please confirm you understand the rules for this site.
STEP 3 OF 4
This work involves activity covered by the document below.
READY TO ENTER
SIGNED IN
Work safely. Remember to sign out when you leave.
WELCOME
We’re in design and planning for 21 Irkara Drive. Updates will appear here as the project progresses.
FROM THE SITE
The proposed ground floor plan (SK01) and concept visualisation are ready to review.